Thursday, August 22, 2013

Seven Tips for Working with Contractors

I'm starting to come out on the other end of this renovation a bit wiser. We had a relationship with one contractor that started out great and then turned sour at the end. Another contractor we had a great experience with. With that said, here's my tips for working with contractors.

My pre-contruction Sketchup Plan
1. Plan Ahead and Refine Your Vision

When it comes to your home, you want to have a real clear picture of what you are looking to accomplish. Don't know exactly what you want? Go to Pinterest or Houzz and find photos that have elements you would like to replicate. I spent a lot of time planning my kitchen and collected photos of inspiration (view my Houzz IdeaBook here). Do Not rely on your contractor as your first and sole design source. You're sure to have differences on either style, budget, or best use of the space. Spend a few weeks thinking about your designs and ask your friends for their input. I changed my kitchen layout multiple times and one friend really helped me choose a layout that worked exceptionally well. It helps to get outside perspective.
Envision it: Try to plan out your space with SketchUp. I re-created my whole house and was able to see the finished product without lifting a hammer or checkbook. I probably spent 40-60 hours over the course of 2 months to refine my plan.
The more specific your plan, the better prepared you'll be for everything else.

2. Meet with Multiple Contractors, Be Upfront About It

Have a contractor referred to you by someone? That's great! - But please get multiple quotes. When you meet with one, be sure to tell them you're receiving other quotes and from who. Something about getting other quotes without letting the contractors know feels dirty to me, like you're going behind their back. Let them know they are not the only ones bidding on the work. This lets the contractor know you're serious and that they need to give you their best price or they may lose your project. Don't know where to start? Go on Angieslist.com and find crews that have done work in your area. The more you've planned ahead, the better the contractor will be able to understand your needs. I received three quotes for my HVAC system. I showed their competing bids to each other and was able to receive honest feedback. In the end, one HVAC company said "That's a great price and a great system, go with them. Let me know if you need any help in the future." They will respect you for being upfront and honest. 

You don't need to choose one contractor for all the work. If the team you choose specializes in structural and framing, you may want to look to someone else for drywall and finish work.

3. Get a Detailed Schedule. Plan for the Worst.

Once you receive your quotes, you'll decide upon the team you want to hire. Many contractors will ask for money up front, with payments in the coming weeks as work progresses. Do Not pay more than 30% up front, I would suggest you provide the first deposit the day the crew shows up to work. Do Not choose a contractor who demands money before showing up to work so he can purchase materials. This is a sign that he isn't managing his business well and is barely staying afloat. Make sure your contract is as itemized as possible.

Settle on a timeline and set weekly goals. Funds should be tied to performance, not how long they've been on the job site. It's not your problem if they need money to help them with another project. Do Not give small amounts of funds as the work continues, instead, try to provide the funds in larger increments, which keeps the contractor motivated. And lastly, set an end date and make sure that all your work is completed before you hand over any final payments.

Things may not go to plan, and you need to ensure that you're ahead through most of the project. That means, the work they've completed is more than the money you've shelled out. Staying ahead means there's less of a chance the contractor goes missing for days and weeks on end.

4. Buy Lunch on Productive Days

When your contractor and his team show up, make sure you're there to say hello to the crew. Getting face time with the people that will be spending a lot of time in your home allows them to get to know you as a person and care more about the quality of their work. One or two of the days when the crew is going full-steam, order a few pizzas. You keep them happy and on the job. You'll more than make back your pizza costs in increased efficiency.

5. Track Everything

Keep track of when you signed your initial contract and the dates that were outlined. Take photos of checks you provide, and document all the costs. You should keep a spreadsheet with the work items, when you paid, and what is remaining. Have an important phone call with your contractor? Follow it up with an email summarizing the same conversation which leaves a record of what was said. This is priceless in case there's a discrepancy over what was said and when.

6. Keep the Momentum Going

The most stressful part of the job is often the last ten percent, when it feels like the list of remaining items keeps growing. Drywall, paint, handles, lighting fixtures, scuffs and marks... It can seem like the list never ends. Do Not let the work taper off. This is why it's important to stay ahead on your payments. You'll avoid the late project lag if your contractor has to finish all the items on your punch list to get the last lump sum. With my contractor, we never made it to the end and I released him before he was able to finish. Our relationship was soured because we lost momentum.

7. End on Good Terms

This is self-explanatory, but at the end of the project there's a chance that you're going to be fed up and ready to move on. It's always best to step back and think about the relationships that you want to foster long term. If you don't plan on working with your GC again, that's fine, but keep it to yourself until the crew is finished and you've finalized everything. Take your final assessment to Angie's List or other review sites and help out the next person looking to hire a contractor.

Have your own tips? Please add them below.


Friday, May 31, 2013

Blown Budgets and Timeline - Moving In Mid-Renovation

We moved in the last Friday in May and unfortunately the home is still mid-renovation. Two months from closing to move-in had me thinking we could finish most of the renovations. I made promises to the wife that we would be further along at this point, but unfortunately we hit unexpected hurdles that blew our already tight deadline.

Here are some current photos:


Monday, March 18, 2013

Way Too Early Kitchen Planning






We've started planning for our kitchen, which is going to be the largest project going into the new house. The freedom and options seem endless when we need to design from scratch. Here's some photos of inspiration courtesy of Houzz

Let's take a look at the existing floorplan where the kitchen sits in the small rear room. The dining room is an astonishing 26' long, and a narrow 10' wide. They are separated by a solid brick wall that was originally an exterior wall, so it looks like that needs to stay.

Step one is to decide to move the kitchen into the dining room. Done. Easy decision. This brings the home  in line with the other nearby homes with similar layouts. This opens the kitchen to the dining and living areas, and frees up the rear room for laundry/bathroom/storage.

Moving the kitchen forward, nearby homes have all used a C-shaped layout, with a fridge along the rear wall, sink or stove along the side and front facing the dining area. Here's some examples of nearby MLS listings:
884 N 27th St
883 N Pennock St

This layout appears in both developer flips and also older homes that have been tastefully renovated. So is it possible for me to come up with a more efficient layout? I went to Trimble Sketchup to find out.


Layout Option A: 

This was the first layout we came up with and the most similar to the other homes in the neighborhood with similar layouts.
Pros: Common, practical layout; cost efficient design; bar seating near sink; easy passage through to rear of home.
Cons: Window and stove are on opposite wall of windows; Limited cabinet space.

Layout Option B:

This layout is a different layout that I came up with that would split the kitchen so that the sink can be centered under a window. This would mean the window would need to be replaced with a smaller one that didn't go below the cabinets.
Pros: More cabinet space; maximizing work/prep space.
Cons: Interrupted flow to rear of home; Window replacement.


Layout Option C:


A modification of layout B, this has a cooktop and separate wall oven and microwave. I think this layout could work well when we are hosting and will have multiple people in the kitchen.
Pros: More cabinet space; maximizing work/prep space; and separation of cooktop and wall oven
Cons: Interrupted flow to rear of home; Window replacement; extra cost of wall oven and cooktop

All of these layouts were good in my mind, but I know I have to get the advice of someone with a bit more experience. I reached out to my good friend Cass from the MSSD program and she generous enough to offer some insight over lunch.

After reviewing my designs, she urged for the first, C-shape layout but offered a creative spin: place the cooktop on the portion nearest the dining area, allowing the chef to entertain and put on a cooking show. Fantastic Idea!

Below is our updated design. While I initially thought we'd go with dark-stained cabinets, the tight space has us thinking white shaker cabinets with a grey counter top  More on those design decisions to come.


This ended up being the traditional layout for the home, but with the twist of the cooktop and island-style range hood. I'm pretty sure this is the direction we'll go forward with once we dig in.

I'm still looking at sourcing and pricing for cabinets, counter tops, paint and lighting, so another post is sure to follow to hone in on some more of the specific details. Thanks for reading!

Tuesday, February 12, 2013

Home Inspection Review

We scheduled inspections for the home on Jan 23rd with Chilmark Home Inspections. Matt Brown was the inspector and we spoke at length during the appointment. He was thorough, efficient, and honest. I recommend him highly and would work with them again.

The outside temperature was 27°F, so it made for a good stress test for the windows, doors, and heating system. Overall the inspection went well aside from the age/condition of the electrical. Below is an overview of important aspects of the inspection.


HVAC

System is a natural gas hot air blower that is ~ 40 years old. It's working, but highly inefficient and is ripe for replacement. No air conditioning. I'll be looking into the EnergyWorks program to obtain a loan for an efficient replacement. I'll update when I research new units.
Current condition: 2/5

Water Heater

The current one is a 55-gal natural gas heated standard tank that's 10 years old. This is towards the end of it's life cycle but it in good working condition. I will look into replacing this as well with a tank less or more efficient system with the EnergryWorks loan.
Current condition: 3/5

Electrical

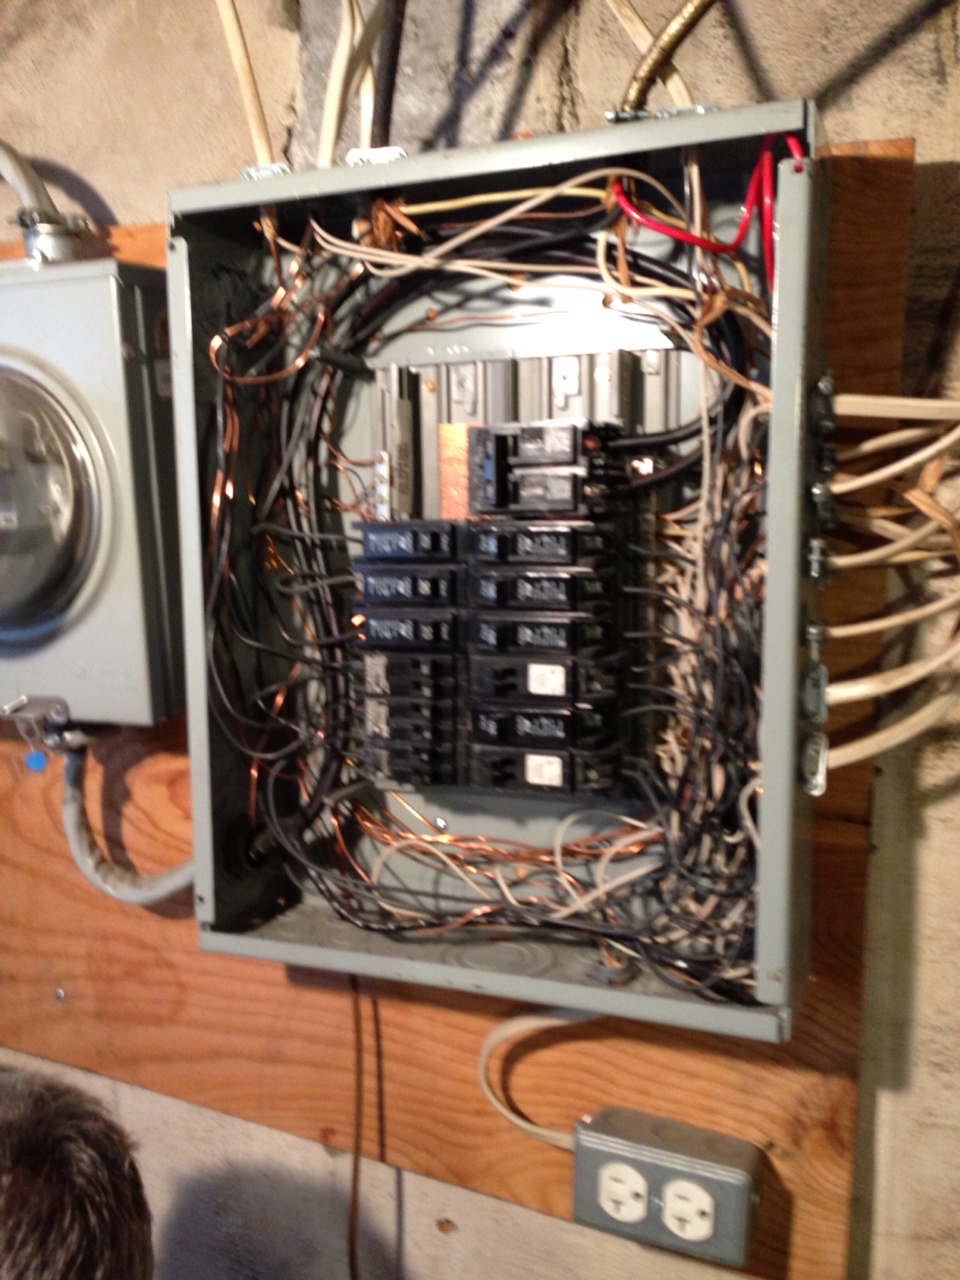
Electrical is the largest issue that turned up during the inspection. The 100amp service, while adequate for the past 30 years, will need to upgraded to 200amp. The electrical panel is full and unorganized, as well as unlabeled. The electrical also consists of a lot of knob and tube wiring and poor junction boxes. After speaking with the inspector, he strongly recommended replacing everything.
Current condition: 1/5

I need to look around for a quote to do a full-replacement. While I expected a handful of old systems in a home of this age, a full replacement warranted me going back to the seller and asking for a concession to assist with this upgrade.

Basement

The basement runs the full length of the home. The ceiling height is 7' in the unfinished area of the front of the home where the mechanicals are. Behind that, below the dining room and kitchen, there's a semi-finished section with 6' ceilings. This will work for well for storage but now much else.
Current condition: 4/5

Kitchen

The kitchen currently sits in a small room in the rear of the first floor and consists of little more than a stove and refrigerator.  I plan to move the kitchen forward into the extra large dining room. This proposed layout is how homes with similar layouts in the area position their kitchens. It also will open up the back room to laundry and a half-bath.
Current Condition: 2/5

Bedrooms

There are three bedrooms upstairs, two of which are spacious. The hallway bedroom will either make a nice office or large walk-in closet to the front bedroom. The rear bedroom has a very nice bay-style wall and extra windows on the south side. But, being an older home there is no closet space. One cool thing is the large built-in storage unit in the front bedroom. Unfortunately it's very shallow and I may disassemble and donate it in order to put in practical storage.
Current Condition 4/5

Bathroom

The home has one decent sized bathroom on the second floor. The door opens right into the toilet which is a bit weird. The tub has a cheap shower surround. It also has a small, single cabinet vanity in between two windows. It's going to need to be renovated, but it's livable for now and will be on hold until after the downstairs is completed and a half bath is added in the rear.
Current Condition 3/5

Living/Dining Room

Entering the home, the current living room is enclosed and separated from the dining room. This wall can be removed to really open the space. I was able to find the next door building's listing from when it went on sale in 2011 and the layout has been opened up and updated. This is a very promising find because it shows that there are no beams that need to be added to span the living room.

Rear Patio

The rear patio is one of the highlights of the home. It's the largest of any home that we saw, and gets a decent amount of sunlight being on the west side of the home. Currently it has a busted up concrete surface, but there is a lot of potential for some seating, a garden, and BBQ.
Current Condition 2/5

Summary

Overall, the home is solid condition for it's age. Of all the things that turned up in the inspection report, we only requested some help from the sellers on the electrical updates. Our request was put in as soon as we got the inspection report and it took the seller two weeks (!) to come back to us with a response.


Tuesday, January 22, 2013

We're Buying a Home in Fairmount!

Erica and I had a very busy and productive 2012. Most importantly, we planned, celebrated, and then paid off our wedding early in the year in the Bahamas with close friends. We went small and wouldn't change a thing. Afterwards in the summer and fall, we buckled down and paid off credit cards and started to save for a house. By the time the start of the 2013 new year rolled around, we were getting in a position where we could start looking for homes.

I've been excited for a few years now at the prospect of buying my first place. You've probably seen my eagerness to help friends or family with their own projects. With my ability to do most of our own renovations, I've been on the lookout for a property that can use a bit of work to build in some equity, all the while hitting all the marks on Erica's wish list (safety, proximity to trail, outdoor space).

Over the past few weeks we started out house hunt, focusing on the Philly neighborhoods of Art Museum, Southwest Center City, and Graduate Hospital. All three of these 'nabes have easy access to work in Center City, the trail along the Schuylkill River, and a good amount of restaurants and activities. With our pre-approval in hand, we set out and looked at about twenty different homes.

The current housing market in Philadelphia is starting to shift back from a few years of being a buyer's market, to being a seller's market. This is due in part to homeowners feeling that prices are at rock bottom and are unwilling to sell, rather intent to wait another few years before making a move. Additionally, with interest rates being at all time lows and credit institutions starting to lend again, This has created a tight market with historically low inventory. This has forced buyers to fight for what's on the market. Recognizing that, we were careful not to head into a bidding war over a home because of these reasons.

We identified a home that shows poorly, but the location and size are very favorable. So this weekend we made an offer that was accepted on a cozy townhouse in the Fairmount neighborhood in Philadelphia, PA.
  • 800 Block of N. 27th St, Philadelphia, PA
  • Listed at $275,000 ($199/SF)
  • 1,380SF, Two story, with 3 beds and 1 bath
  • MLS#: 6088063
  • Brick exterior, built around 1920 (although it may be earlier)
There is quite a bit of work that needs to be done (read: full renovation) that I will be tackling over the next few months. This work includes:
  • Full New Kitchen (Existing kitchen is in small room in the rear we will be converting into bath/laundry)
  • Removing living room wall to open the floor plan
  • Reposition basement stairs which have been moved to dining room.
  • Upstairs bath remodel
  • New hardwood floors (possibly salvage existing)
  • All the remaining drywall, paint, trim, etc.
The inspection is scheduled for tomorrow so we'll get more detailed information about the condition of the property. More to follow in the coming days and weeks!

Wednesday, October 5, 2011

Identifying Your First Property in Philadelphia

Photo by Designosophy
Philadelphia is known for it's abandoned buildings, it's overlooked lots, and it's urban decay. At the same time, many neighborhoods like Northern Liberties, Fishtown, and Brewerytown are undergoing revitalization and redevelopment projects that garner national acclaim.
If you're looking for your first real estate investment property, the resources available to you are countless. Between all of the clunky real estate websites and online tools, it's challenging to make sense of where to begin. Below is my consolidated list of resources that will help you identify and calculate wether or not an investment property in Philadelphia makes sense for you.
  1. Investment Property Calculator
    This calculator is designed to provide a guide to possible financial outcomes of the purchase and rental of an investment property. (Hat tip to Sharon Jaffe)
    http://www.goodmortgage.com/Calculators/Investment_Property.html
  2. Property Search Map
    This is a REMAX tool that has access to the full MLS. You create your own account for extended property information. I believe this tool will show on any REMAX website, this one is courtesy of Mittman+Rehling in Coshohocken
    http://www.mittmanrehling.com/remaxparealtygroup/modules/agent/agent.asp?p=findahome.asp&page=search&selected=qck&mode=n
  3. Taxes and Closing Costs
    Everyhome Realtors has a tax and closing cost estimator. Replace the last 7 digits in this link with the MLS number you would like information for.
    http://www.everyhome.com/e/ebcc.php?n=5951646
  4. Philadelphia Property Tax Records
    Search for a property and find out what it sold for, what it's assessment is, who the owner is, tax history, and other property information
    http://opa.phila.gov/opa.apps/Search/SearchForm.aspx?url=search

There's other useful sites out there, including Zillow.com that gives you estimated property values and Walkscore.com to determine what's next door and how walkable a specific property is.

To maximize your investment, buy an existing property that needs some TLC and make it energy effifcient. For materials and furnishings, look into Greenable.org  and the Habitat for Humanity ReStore.

Tuesday, August 16, 2011

The Case For A Hands-On Math Class: MSSD Thesis

THESIS SUBMITTED! After a grueling summer I managed to get my ass in high gear to write my thesis for the MS Sustainable Design program at Philadelphia University. I had to take days off, ignore the girlfriend, be a hermit... but I think it was all worth it. I now have time to dedicate to this blog and many other initiatives. Yes! Back to life!

Time to discuss the "Hands-On Math Class". Let's start with a small story...
~~~fades into old European school~~~

In the late 1700’s, a child in Pestalozzi’s school challenged his teacher: “You want me to learn the word ladder, but you show me a picture. Wouldn’t it be better to look at the real ladder in the courtyard?” The frustrated teacher went to Pestalozzi, the Swiss pedagogue and educational reformer, who told her that whenever possible “children should learn from real objects, the real world, and the experiences it offers”

I came upon this quote, courtesy of Doug Stowe, this Spring as I gathered research for my master's thesis. I posted earlier about what was then my topic: To revitalize shop class by means of sustainability education. The underlying theme was to get students involved in a hands-on learning environment, something I strongly feel should be an essential part of our education system.

I always thought it would be epic to retire as a shop teacher teaching students the skills of manual craft...Making items out of wood and steel, passing my yet-to-learn wisdom onto the children ....But is there a place for such a shop class in the school of today and tomorrow? ....No....
After much guidance from a few advisors, the thesis was transformed into a take on a traditional core subject: Math education. Math is a subject that is taught abstractly, disconnected from physical meaning and is of little relation to a students interests. The goal became to engage the students with hands-on projects dealing with math examples from real, relative career and technical professions. The red thread being that those careers and projects must keep the theme of sustainability, be it efficiency, energy, social or environmental progression, etc.

Over the past three weeks, I've successfully presented my thesis in a verbal defense and submitted my final document for review. I plan is to post all of the sections in my thesis to the blog, breaking it up into the chapters so that's its easier to digest. This should also allow me to expand thoroughly on each section and discuss all of my ideas around the topic.


The Case for a Hands-on Math Class
Introducing Students to Sustainable Careers

Abstract: This research identifies pressing social and economic issues that can be addressed by the creation of a hands-on math class. This class is presented as a replacement of a traditional seventh and eighth grade math course. With the assistance of industry professionals who help develop coursework, students are introduced to sustainable career and technical fields. Working with their minds as well as their hands, students are exposed to career paths in sustainability.

  • Chapter 1: Introduction
  • Chapter 2: Pressing Social and Economical Issues
    • Issue 1: Lack of Skilled Trade Professionals Entering the Workforce
    • Issue 2: Negative Perception of Skilled and Manual Trades
    • Issue 3: Decline of Industrial Arts Programs
    • Issue 4: Disconnect Between School and Industry
  • Chapter 3: History of Hands-On Education
    • John Dewey
    • Rudolph Steiner
  • Chapter 4: Studies that Support Hands-On Education
    • NRCCTE: Math-in-CTE
    • Perdue University: Water Engineering Module
  • Chapter 5: Existing Programs 
    • West Philly Hybrid X
    • ACE High School - Nevada
    • Outward Bound
    • Many More...
  • Chapter 6: The Hands-On Math Class
    • Curriculum Requirements
    • Course Overview
    • Course Schedule
    • Sample Assignments
  • Chapter 7: Implementation
  • Chapter 8: Conclusion
  • References

  • Thesis Document (.docx)
  • Final Defense Presentation (PowerPoint) 


Chapter 1:
Introduction

In the late 1700’s, a child in John Heinrich Pestalozzi’s school challenged his teacher: “You want me to learn the word ladder, but you show me a picture. Wouldn’t it be better to look at the real ladder in the courtyard?” The frustrated teacher went to Pestalozzi, the Swiss pedagogue and educational reformer, who told her that whenever possible “children should learn from real objects, the real world, and the experiences it offers” (Bennett, 1926, p. 119).

Educational theorists have echoed this sensible wisdom, yet it is lost in modern math and science programs where “artificial learning environments” are instead created (Stowe, 2006). This research explores the feasibility of a hands-on math class that engages students with their curriculum to foster interest in sustainable careers. The roadmap for developing a hands-on math class for seventh and eighth graders is studied to predict how a class can be successful. The goal of such a course is to expose students to sustainable careers and technical fields they may not have encountered elsewhere in their life experiences.

There is a strong need for increasing Career and Technical Education (CTE) so that America can meet the increasing demand for a skilled, professional Science, Technology, Engineering and Math (STEM) workforce. These fields, while not always appreciated in our society, are essential for our countries’ continued growth. Skilled trades and STEM professions can provide a substantial, meaningful way of life. In addition, learning with one’s hands is a more engaging and effective way to cover curriculum.

Only a generation ago, hands-on education was synonymous with wood shop and metal shop, also referred to as Industrial Arts education. With the decline of these classes in favor of technology education, hands-on and experiential learning has dwindled in America’s public schools. There are immense benefits to using the hands for education, and many philosophies support this idea. To revive these invaluable experiences, hands-on education will be combined instead with standardized math education, a vital element of all curricula. The class is the embodiment of these arguments and ideas.

The term sustainability carries many ideologies that are often applied to the built environment, agriculture, and manufacturing. Defined by the Brundtland Commission of the United Nations: “sustainable development is development that meets the needs of the present without compromising the ability of future generations to meet their own needs” (World Commission on Environmental Development, 1987). This definition asserts that there are quantifiable, measurable bounds. But sustainability is also a call to action, a chance to make a better world socially, economically, and environmentally. This notion has been recognized by the United Nations when they declared a decade of education for sustainable development that aims to “challenge us all to adopt new behaviors and practices to secure our future” (Education for Sustainable Development, 2011).

This is not an argument for one profession’s superiority over another, but rather the encouragement of all students to experience multiple skilled trade and STEM career opportunities in an engaging manner. The research here investigates whether an experiential hands-on math class will be an effective means to expose students to career paths in sustainability.


Next Up:
Chapter 2: Social and Economical Issues


Thoughts? Let me hear it in the comments.

Friday, August 12, 2011

Skillshare: Teach and Learn

Skillshare has landed in Philly and is kicking off next Tuesday with an event at the Fieldhouse.
Skillshare is a community where anyone can teach or take classes. The classes are all taught by people like you and me, in person - their slogan is "Learn Anything From Anyone". I prefer to describe it as "Share what you know" and that's what I'm hoping to get the opportunity to do.

Here are classes I'm thinking about teaching:
  1. Hardcore Photoshop
    This may sound ridiculous, but Adobe Photoshop is a program that takes only days to grasp but many years to master. I've been working in .PSD layers for over eight years. I can share my tricks for keeping an organized workflow, UI design, color corrections, cutting out hair (go ahead, give it a try), photo retouching, best practices, etc. Also how to get these images to websites and print properly.

  2. Homeowner Obstacle Course
    I know a lot of people that own homes, yet they have a hard time doing basic repair and upkeep. My thoughts are to set up a few small workspaces and show people how to fix leaks, replace outlets, patch holes, paint, etc. I would have to set up small areas for each exercise. In my mind, it's playing out like an episode of All American Handyman, but with more assistance.

  3. Specialty Construction Projects
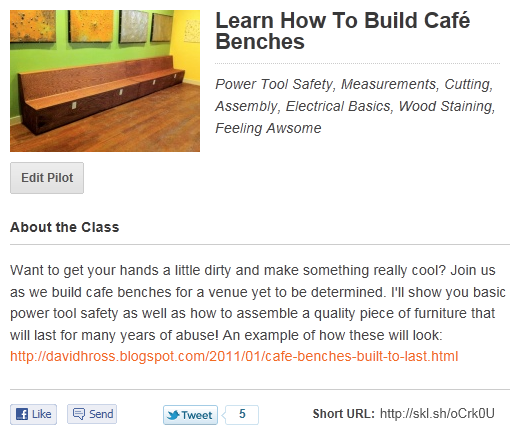
    This can be anything that's more crafts related. I've already created a pilot to gauge interest called Learn How To Build Café Benches. I would also consider Building Garden Planters and  Create a Rainbarrel for Stormwater Collection.

Here are classes I would sign up for in an instant:
  1. Small Project Welding
    For my apartment, I have been looking for 34" bar stools. The only ones I can find are horrid looking and over $500. I'd love to learn how to weld so I could make my own. Learning how to weld would also allow me to incorporate it into my construction projects for railings, grab bars, and creative shelving.

  2. Appraising and Buying Investment Property
    This one I would pay dearly for. I can run numbers on what buildings will cost to fix and what it will rent for, but that's where it ends. I'm always thinking of buying a duplex or triplex that needs some loving. I'm trying to position and educate myself on making the right moves when the right place pops up.

  3. Grow A Rooftop Garden
    I've really been wanting to create a small garden on the rooftop of my apartment. Outside of buying some planters, filling them with soil, and burying seeds, I need some guidance.
Screenshot of my pilot class
Who's stepping forward to teach these classes? Currently, it has a very tech-forward following - the same people who use blogs and twitter. About 1/2 of the classes on NYC's Skillshare board are about Social Media, Web Design, Web Development, or Web Publishing. Philly's pilot classes are starting fall in line with this trend. It's early, so as Skillshare matures so will the course offerings

Here's why I see Skillshare being successful:
Over the past few years, everyone has been writing blogs and using Twitter and Facebook to build an online presence. There's so much noise and information floating around that info is digested and forgotten so quickly. Can you tell me a single Twitter post you read earlier today? The truth is anything being taught in these classes already probably has a Youtube How-To video...But that's not the point. It's all about personal connections and humanizing education. It's about getting back to the basics of person to person communication. It's networking done right. I'm ready to help this take off.

Build and Share...

Tuesday, July 5, 2011

Siemens Green City Index: Lessons for Philadelphia

US and Canada Index
Siemens put together a comprehensive report entitled Green City Index which studies different cities' environmental sustainability in different regions of the word. Philadelphia was included in the US and Canada Region.
The US and Canada Green City Index, a research project conducted by the Economist Intelligence Unit, Sponsored by Siemens, seeks to measure and compare the environmental performance of 27 major U.S. and Canadian cities across nine categories. Cities play a fundamental role in national life: 82% of Americans and 81% of Canadians are urban dwellers - and the trend is increasing. The ongoing urbanization poses tough challenges for infrastructure and environment.  
Goal of the Index is to allow a comparison of cities against their peers and thus to provide insights for city stakeholder groups, such as authorities, policymakers, and citizens into their city's strengths and weaknesses.
From the Philadelphia City Portrait (PDF):
Philadelphia ranks 13th overall in the Index. Its best rankings are in the categories of environmental governance, where it places fifth, and air quality, at sixth. These results are driven by the city’s much lauded green action plan, strong public participation in environmental management, and low overall air pollution levels. Additionally, while it places seventh in land use, Philadelphia is first among middle-income cities in the land use category, a score driven by strong policies that are likely to positively influence the city’s overall environmental performance in the coming years. Philadelphia’s weakest ranking is in the water category, at 23rd, largely because it has one of the highest leakage rates in the Index.

Looking at the North American Report, Exemplary projects are identified for each of the nine category findings. Not surpisingly, San Fransisco has exemplary projects identified (Energy and CO2: A comprehensive approach to renewables; Waste: Recycling Laws). Philadlphia's strongest project, "Greenworks Philadelphia" only lands us near the top (5) for governance.

Looking globally, the European Report is also avalable and highlights even more aggressive strategies being implemented. Copenhagen takes top spot in the European analysis, where our MS Sustainable Design program offers a choice of two summer choices at DIS.

Please take some time to download and review these reports.

Siemens Green City Index
City Portrait Philadelphia (PDF)
North America Report (PDF)
European Report (PDF)

Monday, May 16, 2011

Mike Rowe Speaks To Commerce, Science, and Transportation Committee


Mike Rowe, the infamous host of Dirty Jobs and now the face of Ford, went in front of the Commerce, Science, and Transportation Committee and called for a national campaign that promotes the skilled workforce.

This couldn't be any more timely since my thesis discussion has shifted from just a Shop class trying to highlight the benefits of manual work, to a hands-on math and science course that exposes students to skilled manual professions. While I lack the clarity that Mike possesses, the point that he is trying to convey rings true in a national narrative that is getting louder every day: our educational system has created a gap in the workforce. One that is promoted by all levels of society, your parents, teachers, and friends. He discusses the need for change in the work force of USA's citizens to promote skilled trades as a desired job, rather than that being exclusive to jobs that requires a 4 year degree or more.

Monday, May 9, 2011

Development Project: East Falls 'Rivage' Site

Here's a look at a sustainable development project put together by Mamta Borker, Alex DeNadai, and myself for a vacant lot in the East Falls neighborhood of Philadelphia. This was for our Sustainable Development class within the MSSD program at Philadelphia University and was taught by Nancy Cleveland from Resonate.

At the corner of Ridge Ave and Calemut St in East Falls, theres a large 73,000sf lot that has been an eyesore for quite a few years and is known as the 'Rivage' site. Gina Snyder, Executive Director of the East Falls Development Corporation, came in for a day to talk about what their expectations are for development of the site which include a gateway for people entering the neighborhood, a grocers market, setbacks for extra parking and green buffers, and most importantly, a community friendly project. The goal is to bring in a project that can help propel the neighborhood forward as a place to work, live, and shop. Being located minutes downriver of Manayunk, EFDC looks to fashion itself after the revitalized and exciting neighborhood upstream. Much like the well-noted Piazza at Schmidts in Northern Liberties, we wanted to create an iconic space that defines the neighborhood.

Our team was well-balanced, with Mamta being an architect who has worked professionally in India, Alex a project manager for Weston Solutions, an infrastructure re-development firm, and myself, with no specific specialty but a rounded understanding of building construction. We focused on how to integrate the site with the community and how to tie it to the riverfront.

OUR DESIGN:
Our design intent for the Rivage property is to provide a river front center point for the East Falls community to come together to socialize, shop, enjoy green space, and connect with the Schuylkill River. The space consists of (1) a Market serving fresh, local foods, (2) an outdoor Plaza with walkways, tents for seasonal events, and a view of the riverfront, (3) a sub-level parking garage, (4) ground level retail along Ridge, (5) residential units of varying size, and lastly, (6) a restaurant space located on the third floor above the Market. We will be seeking LEED Gold for this project.

The drawing above was our initial sketch and stayed pretty true through completion. The greatest element we feel was the flow of the space and how it all overlooks the river. We ran the financial calculations and were coming in at an 11-year payback on a project that costs nearly 30 million dollars. Generally, the rule of thumb for developers is to get a 5-7 year payback. Because we were focusing on optimizing the community integration and public spaces, as well as our sustainability initiatives like daylighting, stormwater management, high-performance buildings, and more - our payback was less than optimal. Still, it shows what's possible with the right ownership and vision.

I would like to thank Elizabeth Lankenau at KSK architects for taking time to look at our plans to see how it would integrate with East Falls. I saw her team present the Conshohocken Revitalization Plan and it served as the blueprint for our market study research. Her husband, Chris, also worked with Alex to develop or construction schedule and budget. 

Supporting Documentation: Owner's Project Requirements, LEED Scorecard, Project Schedule (ZIP)

I know these documents are HUGE and may be burdensome to look through, but if you want to see an extensive market analysis, technical review of Philadelphia Zoning codes, LEED Scorecard, Financial Analysis, and much more - then take a few moments to check it out. If anything, it will make for some good reference material for future projects. Thanks for reading!

Tuesday, February 22, 2011

The Next Generation's Sustainable Woodshop

It's been a hectic spring and I apologize for not updating more. I'm currently taking Thesis 1 and a course called Development of Sustainable Buildings. I was mentioning earlier how my thesis topics were leaning towards building a modular green home or working with towns to create a low-budget sustainability program. While these are strong concepts, I didn't feel that these merited the research as there are existing successful ventures in both those venues spread across the region. The goal is to come up with something that's relatively new, or at least, define something that's not yet understood or organized. Which is what led me to a very satisfying conclusion: Shop Class.

Like many, I remember shop class as the antiquated way of woodworking and creating things with belt sanders and band saws. I've always joked that I would love to be a shop teacher when I retired, and there was a reason I've kept this in the back of my mind. Shop class is more than just an elective that's fading from current school curriculum, it's about growth and student development, education and responsibility, personal challenges and accomplishments.

This is going to be the focus of my master's thesis: Developing a Sustainable Shop Class Curriculum. I would like to re-introduce shop class to schools that have removed it from their course offerings. What if shop class (or technically, the Industrial Arts) were to be re-programmed for today's challenges, today's students, and today's budgets? By focusing on a sustainable education curriculum, schools could empower and educate young adults, while helping them discover their natural skills and passions. Schools can also have economic reasons to support a such a program, as it would also use the course to propose cost saving strategies around the facility.

If you have a few hours, I highly recommend the book "Shop Class as Soulcraft: An Inquiry Into the Value of Work" by  Matthew B. Crawford. It's a moving story that details detachment we have of items in our lives, and how we've lost manual competence. The author goes from working at a political think tank to leaving to start his own motorcycle repair shop. It's a healthy reminder of what values in live are the most satisfying.

What do you think? How do you see such a program being a success? Can you see schools adopting something like this when they're trying to cut costs? Do you know any school administrators with whom I could talk?

Sunday, February 20, 2011

Must Read: National Service Is More Than Military. Step Up For Your Country

Here's a inspirational piece published in Newsweek from Gen. Stanley McChrystal reminding us that we all have an obligation to serve. It's a powerful read that makes you want to get up, get involved, and create a better community. This isn't a conversation about national policy or what has happened in Afghanistan. It's a reflection on us as a people, and I hope you'll enjoy it as much as I did.
…Even the most basic responsibilities of being an American are considered optional by many. In the seeming anonymity of modern life, the concept of community responsibility has weakened, yet is needed more than ever…

…We can always outsource work—hire other people to complete projects—arguably with greater efficiency. But we must understand that our real objective must be in shaping Americans. We must build into our society, and into ourselves, a sense of ability and responsibility.

We must recognize that service is typically doing things that you would not choose to do, but that must be done. It can be rewarding; it can also be difficult, onerous, and even dangerous. It cannot rely on short-term volunteers any more than our independence could be won by the people Tom Paine termed “summer soldiers and sunshine patriots.” It must have people with a firm commitment, backed by a society that values their contribution…

Read the full article here: Newsweek: Step Up For Your Country

Saturday, January 29, 2011

Fire at ZAP & Co. Causes Damage to Pillar and Other Local Businesses in Lancaster

A 4-alarm fire ripped through ZAP & Co., a vintage clothing retail store at 315 North Queen Street in Lancaster, on Thursday, January 20th at about 9 p.m. ZAP was an iconic store at the center of the boutique shopping and historic area of Lancaster. The owner, Steve Murray, was badly burned and was taken to the hospital in critical condition. He survived and has been working on recovery with the prayers of friends, family, and local business owners.

Sadly, the fire caused damage to neighboring businesses, one being the Pillar Lounge where I have spent the past two years working and remodeling. Smoke and flames came through the windows on the shared wall and also destroyed the roof. Water damage from the fire rescue crews further damaged the walls, carpets, furniture, and hardwoods.


The way it's shaping up, it will take about 3 or 4 months for insurance repairs to be completed, then the lounge will need additional preparations to try and open in the late spring or early summer. It's heartbreaking, but the most important thing is that Steve survived and the community is pulling together for him.


Downtown Lancaster Loses A Landmark In Zap & Co.
Neighbors pick up pieces after Zap & Co. blaze forced them from their businesses

Tuesday, January 18, 2011

Cafe Benches: Built to Last

The past two weekends I've spent building a set of benches for the soon-to-be open coffee-shop cafe section of The Pillar Lounge. These benches are to run on the side of the cafe opposite the large concrete sales counter I created over a year ago.

When planning out the 16' long bench (2 benches @ 8' each), I was considering how to build it on multiple levels.
  1. Build it cost efficiently - tight budget and schedule
  2. Make it look good - timeless and clean
  3. Make it durable - daily usage and beatings
  4. Build it sustainably - be conscious of materials and waste.
After some improv planning and brainstorming at the Home Depot, my materials list looked as such:
  • Two sheets of 4'x8' 5/8" thick oak pre-finished plywood ($40 each)
  • Fourteen 8' long 2"x4"s ($2.25 each)
  • Two oak 6"x1"x8' planks ($20 each)
  • 1lb of 2.5" multipurpose screws (just the right amount) ($4)
  • 1lb of 2" trim nails (way too many) ($4)
  • 1 tube of liquid nails ($2)
  • 1 quart of dark stain. ($6)
  • 25' Electrical wire, 4 outlets, 4 boxes and covers ($30)
  • Total cost = $197.50 + tax
The bench is comprised of a 2x4 frame, spaced every 16" to distribute the weight. Seven frames were used for each bench, each shaped like the a lowercase "b". Measurements were made so that each 2x4 was used with only a few inches scrap. I worked with a 10˚ angle on the cuts so the backing and kickboard would be more comfortable. The kickboard, seat, and back are all cut from one piece of ply with exactly no scrap left over. (15 1/2" kickboard, 16 1/4" seat, 16 1/2" back, allowing for 1/8" cuts from saw blade). The oak planks were fastened to the top to make a narrow sill.

Because we are covering two outlets, I decided to bring the power out to the kickboard for customers using laptops or chargers. In doing so, we wired plugs to tie into the existing power so that if the benches are moved in the future, we simply unplug and go.


The benches are simple, sturdy, and beautiful - a perfect addition to what is going to be a lively and creative coffee shop. I believe they will welcome many years of abuse. Thanks for looking!